
Kitchen Remodeling: Step-by-Step Guide to Transform Your Kitchen
A kitchen remodel can completely change how your home looks, feels, and functions, but knowing where to start can be overwhelming.
From choosing a practical kitchen layout to selecting cabinets, countertops, lighting, and finishes, every decision can affect the next stage of the project. The good news? A thoughtful plan can make the process much easier to manage.
At Atlas Home Improvement, we believe a kitchen remodel should be an exciting experience, not an overwhelming one. Family owned and operated by father-son team David and Darian Bobby, Atlas has been serving local homeowners since 1989.
Our team combines top-quality products, expert in-house installation, and clear communication to help homeowners create beautiful, functional spaces they can enjoy for years to come. Whether you’re updating an outdated kitchen or planning a complete transformation, you can count on the Atlas Family to guide you through every step. Contact Atlas Home Improvement online or call 734-259-4374 to discuss your project.
Your Kitchen Remodeling Process at a Glance
Before diving into each stage, here’s a quick overview of the kitchen remodeling process:
- Set your goals and budget
- Evaluate your existing kitchen
- Plan your kitchen layout
- Choose your cabinets and storage
- Select countertops and other materials
- Plan lighting, ventilation, and electrical needs
- Finalize appliances and fixtures
- Prepare for construction
- Complete installation
- Add the finishing touches
- Review the completed kitchen
Having a clear sequence helps you make decisions in the right order instead of choosing individual products without considering how they work together.
Step 1: Define Your Kitchen Remodel Goals
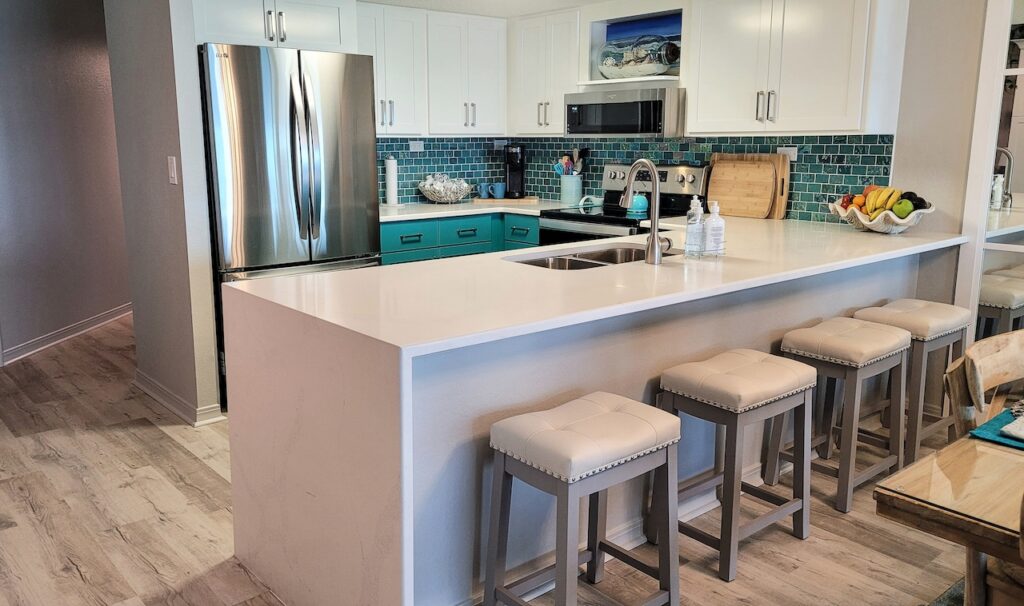
The first step in a successful kitchen remodel is figuring out what you want to accomplish.
Take a close look at your current kitchen and make a list of what works—and what doesn’t. Is there not enough storage? Do you lack counter space? Is the kitchen layout difficult to navigate? Are your cabinets worn out? Maybe you simply want a more modern appearance.
Start by separating your priorities into three categories:
- Must-haves: Features you need for your kitchen to function better.
- Nice-to-haves: Improvements you’d enjoy but could remove if necessary.
- Style preferences: Colors, materials, finishes, and design elements you love.
It can also help to think about how your household actually uses the kitchen. If you frequently cook for a large family, you may prioritize prep space and storage.
If you entertain often, an open layout or island may be more important. If accessibility is a concern, features such as wider pathways and easier-to-reach storage may be worth incorporating.
Step 2: Establish a Realistic Kitchen Remodeling Budget
Once you’ve identified your goals, establish a budget before making major selections.
Your budget should account for more than cabinets and countertops. Depending on the scope of your project, you may also need to consider:
- Design and planning
- Cabinetry
- Countertops
- Flooring
- Backsplash materials
- Lighting
- Plumbing fixtures
- Electrical work
- Appliances
- Labor and installation
- Permits or inspections, when applicable
It’s also smart to leave some room in the budget for unexpected conditions. Opening walls or removing old materials can sometimes reveal issues that weren’t visible during the initial planning stage.
For additional planning help, see Atlas’ Ultimate Guide to a Kitchen Remodel, which covers important considerations such as budgeting, inspiration, and choosing a contractor.
Step 3: Evaluate Your Existing Kitchen Layout
Your kitchen layout has a major impact on how comfortable and efficient the finished space will be.
Before changing the footprint of your kitchen, consider how people move through it. Where do you enter the room? Where are the refrigerator, sink, cooktop, and oven? Are cabinet doors colliding with appliances or other doors? Is there enough room for more than one person to work comfortably?
Common kitchen layouts include:
L-Shaped Kitchen Layout
An L-shaped kitchen places cabinetry and work areas along two adjoining walls. This versatile configuration can work well in both smaller spaces and open-concept homes.
U-Shaped Kitchen Layout
A U-shaped layout surrounds the cook with cabinetry and countertops on three sides. It can provide plenty of storage and workspace, making it particularly useful for homeowners who spend a lot of time cooking.
Open Kitchen Layout
An open kitchen connects the cooking area with an adjacent dining or living space. This can create better visual connection and make the home feel more spacious.
Not every kitchen needs a completely new footprint. Sometimes improving storage, replacing cabinets, or changing the placement of specific features can make a major difference.
Step 4: Plan Your Kitchen Design
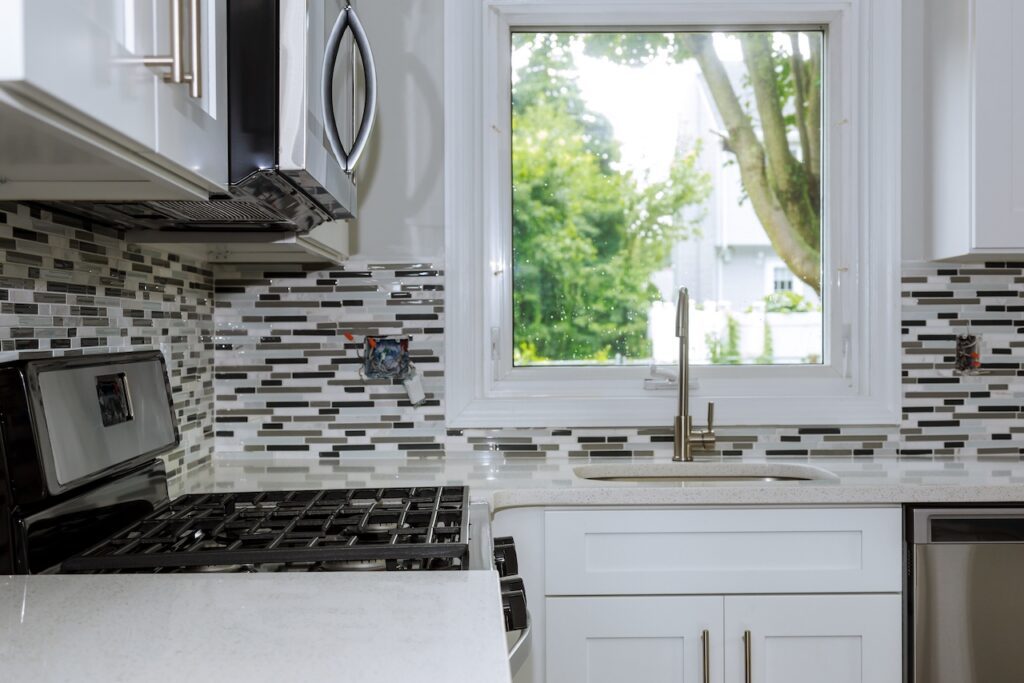
After determining the basic layout, it’s time to develop the overall kitchen design.
Think about the look you want to achieve, but don’t let appearance overshadow functionality. Your kitchen should be attractive while also supporting the way you cook, clean, store food, and entertain.
Consider:
- Cabinet style and color
- Countertop material
- Backsplash
- Flooring
- Hardware
- Lighting
- Faucet and sink style
- Appliance finishes
- Decorative accents
A useful strategy is to choose a few elements that will serve as the foundation of the design. For example, you might select your cabinet color first and then coordinate the countertop, backsplash, hardware, and other finishes around it.
Step 5: Choose Your Kitchen Cabinets and Storage
For many homeowners, kitchen cabinets are one of the most important parts of the project. They occupy significant visual space while also determining how much usable storage your kitchen has.
Before selecting cabinet styles, think about what you actually need to store.
Do you need:
- Deep drawers for pots and pans?
- Pull-out shelves?
- Dedicated pantry storage?
- A place for baking sheets?
- Hidden trash or recycling storage?
- More accessible storage at reachable heights?
If your existing cabinet boxes are still in good condition, a complete replacement may not always be necessary. Cabinet restyling or refacing can provide a dramatically different appearance while retaining portions of the existing cabinetry.
Step 6: Select Kitchen Countertops
Your kitchen countertops need to look good, but they also need to withstand everyday use.
Consider how much cooking and food preparation your household does before choosing a surface. Think about durability, maintenance, appearance, stain resistance, and how the countertop will coordinate with your cabinets.
Popular countertop considerations include:
- Color and pattern
- Durability
- Maintenance requirements
- Resistance to stains and scratches
- Edge profile
- Amount of available prep space
The right countertop can help tie your entire kitchen design together. If your cabinets feature a bold color or detailed door style, a simpler countertop may provide balance. If the cabinets are neutral, the countertop can become a stronger design feature.
Step 7: Plan Lighting, Ventilation, and Electrical Needs
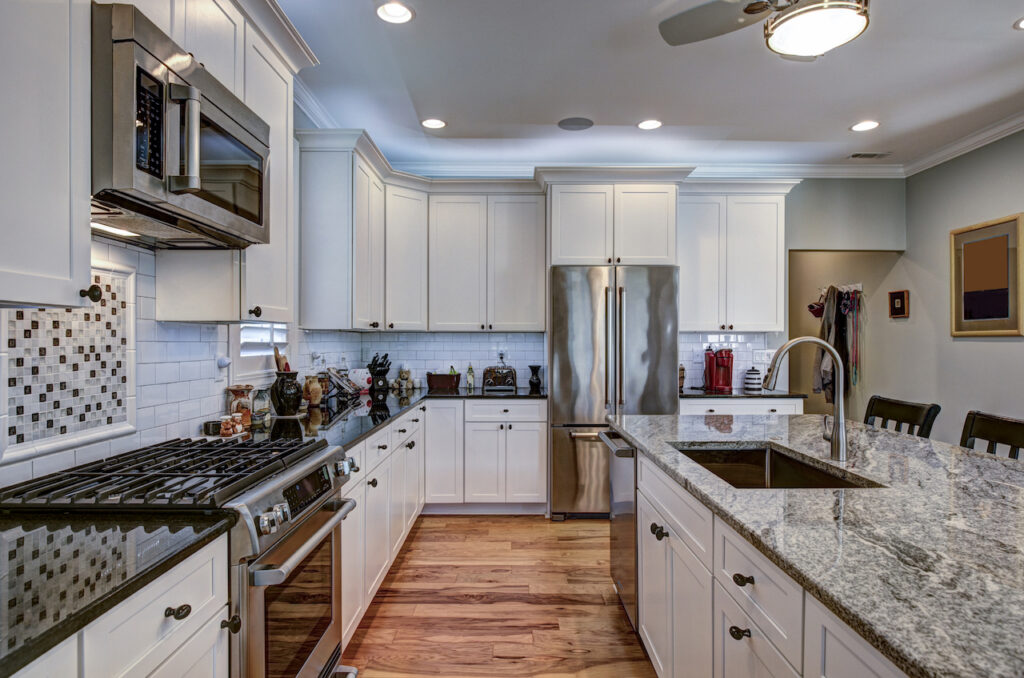
Lighting is often overlooked during a kitchen renovation, but it can make a significant difference in how the room looks and functions.
A well-designed kitchen typically benefits from multiple types of lighting, such as:
- Ambient lighting for overall illumination
- Task lighting for countertops and food preparation
- Accent lighting to highlight architectural or decorative features
Think about where shadows may fall when you’re chopping, cooking, or cleaning. Under-cabinet lighting, for example, can provide useful illumination directly over countertop work areas.
Ventilation also deserves attention. According to the U.S. Environmental Protection Agency, cooking creates moisture and odors, making appropriate kitchen ventilation important. The EPA recommends that range hoods capture and exhaust combustion products directly outdoors when applicable.
A remodel can also provide an opportunity to address electrical and ventilation components that may otherwise be difficult to access.
Step 8: Select Appliances and Fixtures
Your appliances should be selected with both your lifestyle and your available space in mind.
Before purchasing anything, verify measurements and make sure the appliances will work with the planned cabinetry and layout. A refrigerator that technically fits the opening may still create problems if its doors cannot open fully.
Consider:
- Refrigerator size and configuration
- Range or cooktop placement
- Oven capacity
- Dishwasher location
- Microwave placement
- Sink size and configuration
- Faucet features
The important thing is to select appliances early enough that their dimensions and utility requirements can be incorporated into the overall kitchen remodeling process.
Step 9: Prepare for the Kitchen Remodeling Process
Once the design and selections are finalized, it’s time to prepare for construction.
Before work begins, discuss the project schedule with your remodeling team. Ask about:
- Expected project duration
- Delivery dates
- What areas of the home will be accessed
- How dust and debris will be contained
- Where materials will be stored
- How you’ll use the kitchen during construction
- What happens if an unexpected issue is discovered
Remodeling can temporarily disrupt your normal routine, so preparation is important.
The EPA recommends using barriers, containing dust, and providing ventilation during remodeling activities to help limit pollutants from spreading throughout the home.
If your home was built before 1978 and the project could disturb painted surfaces, ask your contractor about appropriate lead-safe practices. The EPA notes that renovation activities in older homes can create lead-dust hazards when lead-based paint is disturbed.
Step 10: Complete Installation
Now the transformation starts becoming visible.
Depending on your project’s scope, installation may involve cabinetry, countertops, flooring, backsplashes, lighting, plumbing fixtures, and other components.
The exact order can vary based on the project, but the important thing is that each part should be coordinated with the overall design.
This is one reason working with an experienced remodeling team can simplify a kitchen renovation. Rather than coordinating every individual task yourself, your remodeling contractor can help manage the project and ensure different components work together.
Step 11: Add the Finishing Touches
The final details can make your remodeled kitchen feel complete.
This may include:
- Cabinet hardware
- Faucets
- Decorative lighting
- Backsplash finishing
- Trim and molding
- Organization accessories
- Paint or wall finishes
- Décor and furnishings
These details may seem small, but they can have a major impact on the overall appearance of the room.
Don’t forget about organization. A beautiful kitchen is much easier to enjoy when everyday items have designated places. Use drawers, pull-outs, cabinet organizers, and other storage solutions to keep frequently used items accessible.
Step 12: Review Your Transformed Kitchen
Once installation is complete, take time to review the finished space.
Walk through the kitchen and make sure:
- Cabinets and drawers open properly.
- Appliances operate as expected.
- Doors and drawers don’t interfere with one another.
- Faucets and plumbing fixtures work correctly.
- Lighting is functioning properly.
- Countertops and backsplash are finished as expected.
- The kitchen is clean and ready for use.
A final walkthrough is also a good opportunity to ask questions about cleaning, maintenance, warranties, and product care.

How to Make Your Kitchen Remodel Easier
A successful kitchen remodeling process doesn’t happen by accident. Good planning can prevent many common frustrations.
Keep these tips in mind:
- Prioritize function before trends. A beautiful kitchen should still be easy to use.
- Measure carefully. Appliance and cabinet dimensions matter.
- Plan storage early. Don’t wait until the end to decide where everything will go.
- Choose materials based on your lifestyle. A busy household may need different finishes than an occasional cook.
- Coordinate selections. Cabinets, countertops, flooring, backsplash, and hardware should complement one another.
- Think about the future. Consider accessibility and long-term usability.
- Work with experienced professionals. A knowledgeable remodeling team can help coordinate the many moving parts of a project.
Atlas Home Improvement has served local homeowners since 1989 and is family owned and operated by father-son team David and Darian Bobby. The company emphasizes quality products, professional installation, communication, and customer satisfaction.
Transform Your Kitchen With Atlas Home Improvement
A kitchen remodel is an opportunity to create more than a beautiful room. With the right planning, you can improve storage, workflow, comfort, organization, and everyday functionality while creating a space that reflects your personal style.
From cabinet updates and countertop selections to thoughtful kitchen design and complete remodeling solutions, Atlas Home Improvement can help guide you through the process. With decades of experience serving Southeast Michigan homeowners, our team is committed to delivering quality products, professional installation, and an exceptional remodeling experience. Ready to transform your kitchen? Contact Atlas Home Improvement today online or call 734-259-4374 to get started.
Frequently Asked Questions About Kitchen Remodeling
How long does a kitchen remodel take?
The timeline depends on the project’s size and complexity. A project involving cabinet updates and surface improvements may be very different from a renovation involving layout changes, plumbing, electrical work, and new finishes. Your remodeling contractor should provide a project-specific timeline before construction begins.
What should I choose first in a kitchen remodel?
Start with your goals, budget, and kitchen layout. Once those decisions are established, you can make selections for cabinets, countertops, appliances, lighting, and finishes that support the overall plan.
Should I replace or refinish my kitchen cabinets?
It depends on the condition of your existing cabinets and your goals. If the cabinet boxes are structurally sound, cabinet restyling or refacing may provide a cost-effective way to achieve a new appearance. If the cabinets are damaged or the layout needs to change, replacement may make more sense.
What makes a good kitchen layout?
A good kitchen layout supports the way you move, cook, clean, and use the room. It should provide adequate workspace, convenient storage, sensible appliance placement, and comfortable pathways.
What should I consider when choosing kitchen countertops?
Consider durability, maintenance, appearance, stain resistance, available workspace, and how the countertop will coordinate with your cabinets and other finishes.