



Benefits of Space-Saving Kitchen Cabinets for a More Functional Kitchen
When your kitchen feels crowded, the solution may not be adding more square footage—it may be making better use of the space you already have. Space-saving kitchen cabinets can transform hard-to-use corners, narrow areas, and cluttered storage into practical places for the items you use every day.
From pull-out shelves and deep drawers to smarter pantry storage, the right cabinet design can make your kitchen easier to organize and more enjoyable to use. At Atlas Home Improvement, we understand that a remodeling project is a major investment in your home, which is why our family-owned team focuses on quality products, expert installation, and a remodeling experience built around trust.
Contact Atlas Home Improvement online or call 734-259-4374 to explore cabinet and kitchen remodeling options designed around the way you live.
Benefits of Space-Saving Kitchen Cabinets: What to Know
A kitchen needs to accommodate much more than cooking. It often serves as a gathering place, homework area, meal-preparation station, storage area, and sometimes even a workspace. When cabinets are poorly organized or difficult to access, these everyday activities can become more frustrating.
Space-saving kitchen cabinets are designed to make better use of the available footprint. Rather than simply adding more cabinetry, a well-planned kitchen focuses on making existing storage more accessible and functional.
Some of the primary benefits include:
- Making better use of available cabinet space
- Improving kitchen organization
- Reducing countertop clutter
- Making difficult corners more useful
- Creating easier access to cookware and ingredients
- Taking advantage of vertical space
- Supporting a more efficient cooking workflow
- Providing storage solutions for smaller kitchens
- Creating cabinetry around your household’s specific needs
Atlas Home Improvement’s Kitchen Cabinet Ideas That Make Life Easier explores additional ways cabinetry can be designed around everyday convenience.
1. Space-Saving Kitchen Cabinets Make Existing Storage More Useful
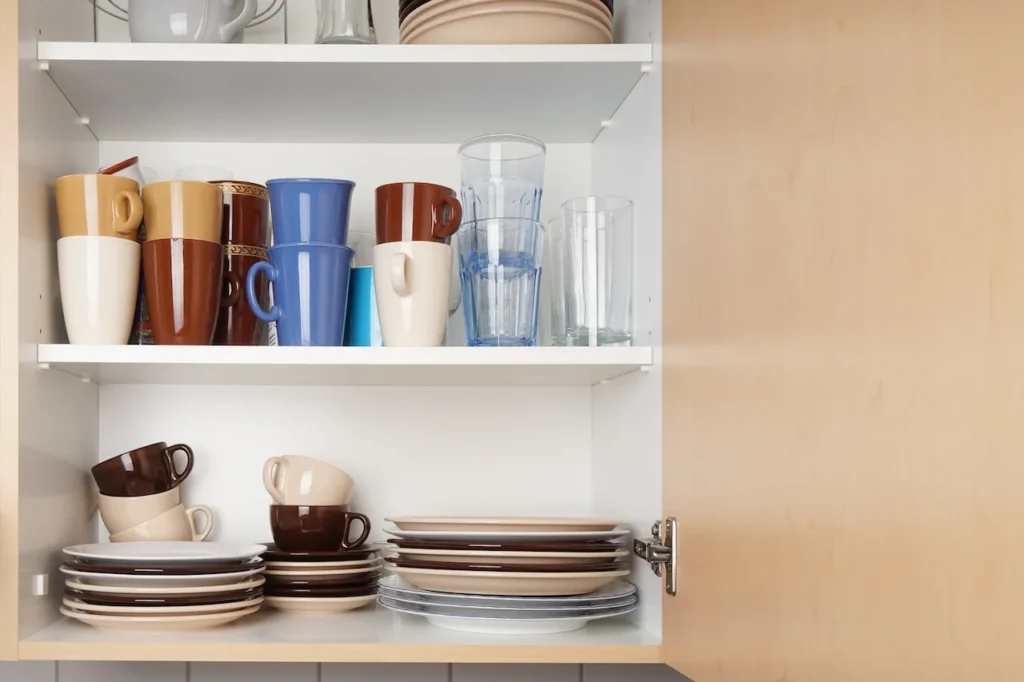
One of the biggest advantages of space-saving kitchen cabinets is that they can improve the amount of usable storage without requiring you to make the room larger.
A cabinet can technically have plenty of capacity while still being difficult to use. Deep shelves are a good example. Items placed toward the back can become difficult to see and reach, which may cause homeowners to overlook what they already have.
Storage accessories can change how those cabinets function.
Pull-out shelves, for example, allow the contents of a cabinet to move forward instead of requiring you to reach deep inside. Drawers can also make it easier to see what is stored inside because the entire drawer can be pulled toward you.
2. Improve Kitchen Organization
Better storage naturally supports better kitchen organization.
When everything has a designated location, it becomes easier to put items away after cooking and find them the next time they are needed. Instead of keeping frequently used items on the countertop, homeowners can create dedicated cabinet storage based on their daily routines.
For example, you might organize your kitchen around specific categories:
- Pots and pans near the cooking area
- Plates and bowls near the dishwasher
- Spices and oils near food-preparation areas
- Baking supplies together in one cabinet
- Cutting boards and baking sheets in vertical dividers
- Small appliances in dedicated cabinets
- Food storage containers together in drawers or cabinets
The USDA recommends storing food appropriately in the pantry, refrigerator, or freezer to help prevent spoilage and keep food safe. Thoughtful pantry organization can make it easier to keep track of the food you have and use items before they are forgotten. The USDA’s food-storage guidance provides additional information on safe food storage.
Good cabinet design can support this organization by giving different categories of items a logical home.
3. Make Better Use of Difficult Kitchen Corners
Corners can be some of the hardest areas to use efficiently.
A standard cabinet layout may leave a deep corner where items are difficult to reach. Homeowners may eventually stop using the space effectively because retrieving something requires moving several other items first.
This is where specialized kitchen cabinet storage solutions can make a difference.
Depending on the kitchen layout, options may include:
- Corner drawers
- Pull-out shelves
- Rotating storage systems
- Angled cabinets
- Custom shelving
- Appliance storage
- Specialized organizers
The best solution depends on the cabinet configuration and what you intend to store.
During a remodel, a professional can evaluate these areas before cabinetry is installed rather than trying to solve the problem afterward.
4. Take Advantage of Vertical Space
When floor space is limited, look upward.
Vertical storage can help homeowners use wall space more efficiently while keeping the kitchen’s footprint essentially the same. Tall cabinets can provide additional storage for items that are not used every day, while frequently accessed items can remain at more convenient heights.
Vertical cabinetry can be useful for storing:
- Serving dishes
- Baking equipment
- Small appliances
- Specialty cookware
- Pantry supplies
- Cookbooks
- Extra dishes
- Seasonal kitchen items
The key is to make sure the storage is practical for your household. Items used every day should not be placed somewhere that is difficult or unsafe to reach.
Vertical storage is one part of maximizing kitchen space, but it should work together with the rest of the layout rather than simply filling every available wall.
5. Reduce Countertop Clutter
Counter space is valuable, especially in a smaller kitchen.
When appliances, food containers, mail, utensils, and other items accumulate on the countertop, there may be less room available for actual meal preparation.
Space-saving kitchen cabinets can help give these items a designated home.
For example, a kitchen remodel might include dedicated storage for a coffee maker, toaster, blender, stand mixer, or microwave. Some appliances may remain accessible, while others can be stored away when they are not being used.
The goal isn’t necessarily to hide everything. Instead, the goal is to create a kitchen where the items you use most often are easy to access without taking over the work surfaces.
This is especially important when maximizing kitchen space in a compact layout.
6. Make Small Kitchens More Functional
Small kitchens require careful planning because there is less room to accommodate inefficient storage.
Even a relatively modest kitchen can feel more functional when cabinetry is designed around the room’s dimensions and the homeowner’s routines.
Atlas’s kitchen remodeling guide recommends thinking through cabinet storage early in the remodeling process, including questions about deep drawers, pull-out shelves, pantry storage, baking-sheet storage, and accessible storage heights.
When planning small kitchen cabinets, consider:
- How much cabinet space you actually need
- Which items you use every day
- Where appliances should be located
- How cabinet doors and drawers will open
- Whether corners are accessible
- How people move through the room
- Whether additional pantry storage is needed
A small kitchen does not necessarily need to feel cramped. The right layout can help the available space work harder.
7. Customize Kitchen Cabinet Storage Around Your Routine
Every household uses its kitchen differently.
A homeowner who enjoys baking may need room for mixing bowls, baking sheets, ingredients, and specialty equipment. Someone who cooks frequently may prioritize large drawers for pots and pans. A family may need more pantry storage for snacks and packaged foods.
That is why customizable kitchen cabinet storage solutions can be valuable.
Rather than selecting cabinetry based solely on appearance, think about how you use the room.
Ask yourself:
- What do I reach for every day?
- Which items are currently difficult to access?
- What keeps ending up on my countertops?
- Which cabinets are currently underused?
- Do I need more drawer storage?
- Would a pull-out pantry make sense?
- Are my corners being used effectively?
Atlas’s Kitchen Remodeling: Step-by-Step Guide also emphasizes determining what you actually need to store before selecting cabinets.
This type of planning can help prevent a common remodeling problem: installing attractive cabinets that still don’t solve the homeowner’s storage frustrations.
8. Make Everyday Items Easier to Access
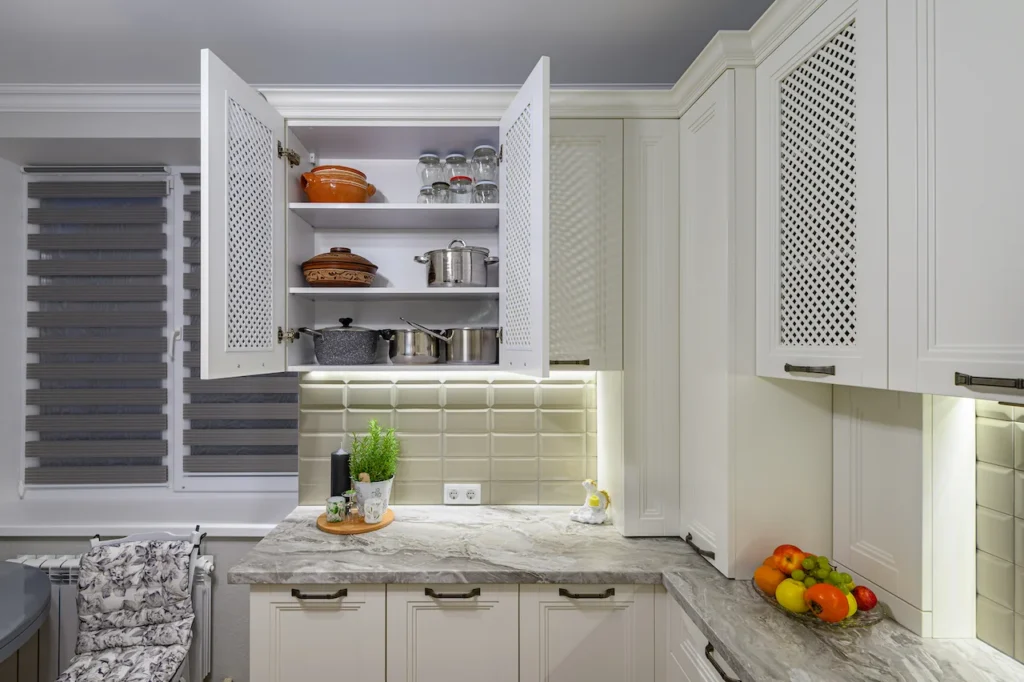
Storage capacity is only part of the equation. Accessibility matters too.
A cabinet filled with items that are difficult to reach isn’t providing the same practical value as storage that lets you quickly see and retrieve what you need.
Pull-out shelves, full-extension drawers, and other cabinet accessories can bring stored items closer to you.
This can be particularly useful for:
- Heavy cookware
- Pots and pans
- Food containers
- Cleaning supplies
- Pantry items
- Small appliances
- Baking supplies
Depending on the condition and layout of the cabinets, updates can include pull-out shelves and other storage accessories without automatically replacing every cabinet box.
9. Improve the Kitchen Workflow
Good cabinet design can also support a more efficient kitchen workflow.
Think about the sequence of tasks you perform when preparing a meal:
Retrieve ingredients → prepare food → cook → serve → clean
Storage should support those activities.
For example, ingredients can be stored near preparation areas, cookware can be kept close to the range, and everyday dishes can be positioned near the dishwasher or dining area.
This approach can reduce unnecessary movement around the kitchen.
It also gives homeowners an opportunity to think about the relationship between cabinetry, countertops, appliances, and walking paths before the remodeling work begins.
A beautiful kitchen is valuable, but a kitchen that works well for everyday life can be even more satisfying.
10. Create a More Organized Pantry
Pantry storage is another area where smart design can make a significant difference.
A pantry that is too deep or poorly organized can result in forgotten food and duplicated purchases. Shelving that allows homeowners to see items clearly can make the space easier to manage.
Consider organizing pantry storage by categories such as:
- Breakfast foods
- Baking ingredients
- Canned goods
- Snacks
- Pasta and grains
- Spices
- Cooking oils
- Household supplies
The USDA notes that proper food storage helps maintain food quality and prevent spoilage.
A thoughtfully designed pantry can therefore support both organization and practical household routines.
11. Combine Storage With Kitchen Style
Function doesn’t mean sacrificing appearance.
Cabinetry makes up a significant portion of the visual space in many kitchens, so cabinet doors, colors, hardware, countertops, and backsplashes all contribute to the finished design.
For example, homeowners interested in a classic appearance may consider Shaker cabinets. Atlas notes that their simple design can work with a variety of kitchen styles, including modern and traditional spaces.
Atlas also offers a range of cabinet door styles and colors to help coordinate the cabinetry with the rest of the kitchen.
This allows storage improvements to become part of the overall design rather than looking like an afterthought.
12. Consider Storage When Planning Kitchen Ventilation and Appliances
Cabinet planning also needs to account for appliances and ventilation.
A range hood, for example, can occupy valuable space above a cooktop or range. It is important to consider ventilation early in the design process rather than treating it as an afterthought.
The U.S. Environmental Protection Agency recommends using a range hood when cooking and, when possible, venting it outdoors. The EPA also recommends leaving an outdoor-vented range hood running for 10 to 20 minutes after cooking.
The EPA also explains that cooking can increase indoor particulate matter and that ventilation can help reduce exposure.
When planning cabinetry, appliances and ventilation together, homeowners can avoid creating conflicts between storage, cooking equipment, and the room’s overall layout.
How to Choose the Right Space-Saving Kitchen Cabinets
Before choosing cabinet features, start with the problems you are trying to solve.
Make a list of the areas that currently cause frustration. Maybe you have a corner cabinet that is difficult to access. Perhaps your baking sheets have nowhere to go, or your countertops are always covered with small appliances.
Then consider which storage features address those specific problems.
A professional kitchen remodeling team can help evaluate:
- Cabinet dimensions
- Storage capacity
- Appliance placement
- Countertop space
- Traffic flow
- Corner accessibility
- Vertical storage
- Pantry requirements
- Lighting
- Cabinet style and finish
Planning these elements together can create a more cohesive result.
Should You Replace Your Cabinets or Update Them?
Not every kitchen needs completely new cabinetry.
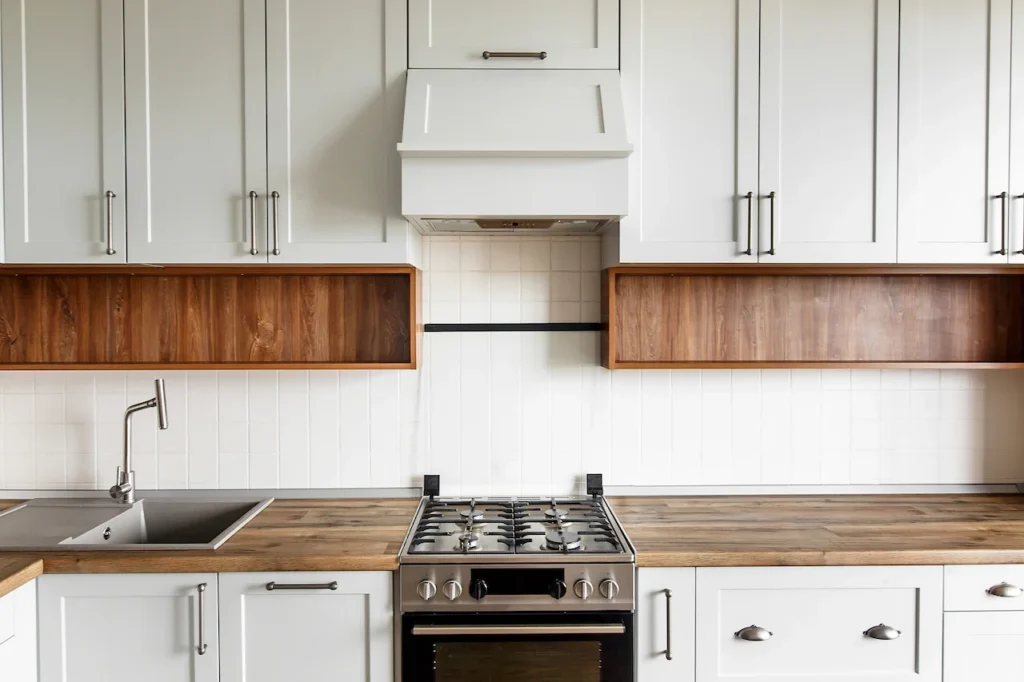
If the existing cabinet boxes are structurally sound and the current layout works well, homeowners may be able to update portions of the kitchen instead.
Atlas’s guide on updating cabinets without replacing them explains that options can include refacing, replacing doors and drawer fronts, changing hardware, adding pull-out storage, updating finishes, and combining cabinet improvements with other kitchen upgrades.
However, replacing the cabinets may make more sense when the existing layout is the primary problem or when the cabinets no longer provide the storage capacity your household needs.
The right approach depends on the condition of the existing cabinetry, the layout, your storage goals, and the scope of the remodel.
Other Kitchen Improvements That Complement Space-Saving Cabinets
Cabinets are one part of a larger kitchen design.
Other elements can be selected to work alongside your new storage system.
For example, countertops provide essential preparation space while also contributing significantly to the appearance of the room. Atlas’s best countertop materials guide can help homeowners explore different countertop considerations.
A backsplash can add another design element while protecting the wall behind cooking and preparation areas. Lighting can also make cabinet interiors and work surfaces easier to use.
The goal is to consider the kitchen as one connected space rather than choosing each component independently.
Make the Most of Your Kitchen With Space-Saving Cabinets
A functional kitchen is about more than having as many cabinets as possible. Space-saving kitchen cabinets can help homeowners make better use of available square footage, improve organization, reduce countertop clutter, and create easier access to everyday items. From pull-out shelves and pantry storage to corner solutions and vertical cabinetry, thoughtful design can turn underused areas into practical storage.
At Atlas Home Improvement, we understand that remodeling your kitchen is about more than changing its appearance. Since 1989, our family-owned team has helped local homeowners create spaces that combine quality products, expert installation, thoughtful design, and dependable service. If your kitchen needs better storage or a more functional layout, contact Atlas Home Improvement or call 734-259-4374 to discuss your remodeling project and discover how space-saving kitchen cabinets can help your kitchen work better for your home.

Frequently Asked Questions About Space-Saving Kitchen Cabinets
Are space-saving kitchen cabinets worth it?
Space-saving kitchen cabinets can be a practical solution when existing cabinetry is difficult to access or does not use available space efficiently. Pull-out storage, drawers, corner solutions, and vertical cabinetry can make everyday storage easier to use.
What are the best cabinets for a small kitchen?
The best small kitchen cabinets depend on the layout and the homeowner’s storage needs. Pull-out shelves, deep drawers, vertical cabinets, corner storage, and pantry solutions can all help make a compact kitchen more functional.
How can I maximize storage in a small kitchen?
Start by identifying underused areas. Maximizing kitchen space can involve using vertical storage, improving corners, adding pull-out shelves, creating dedicated pantry storage, and choosing cabinet configurations that make everyday items easier to access.
Can cabinet remodeling improve kitchen organization?
Yes. Cabinet remodeling can replace inefficient storage with features that better fit the way your household uses the kitchen. Drawers, pull-outs, organizers, and dedicated storage zones can all contribute to better kitchen organization.
Do I need to replace all of my cabinets to improve storage?
Not necessarily. If your existing cabinet boxes are in good condition and the layout works for you, options such as refacing and adding storage accessories may be possible. If the layout itself is inefficient, new cabinetry may provide more flexibility.